72-bed care home and 9 care bungalows
Off-market greenfield site shaped into a care village
72 + 9care home beds and care bungalows on 2.49 acres
- Location
- Poulton-le-Fylde
- Sector
- Care Home Development
- Capacity
- 72 bedrooms
- Site area
- 2.49 acres (1 hectare)
- Planning
- Full application submitted
- Seb’s role
- Obtained the site off market, worked with the architects to shape the care village
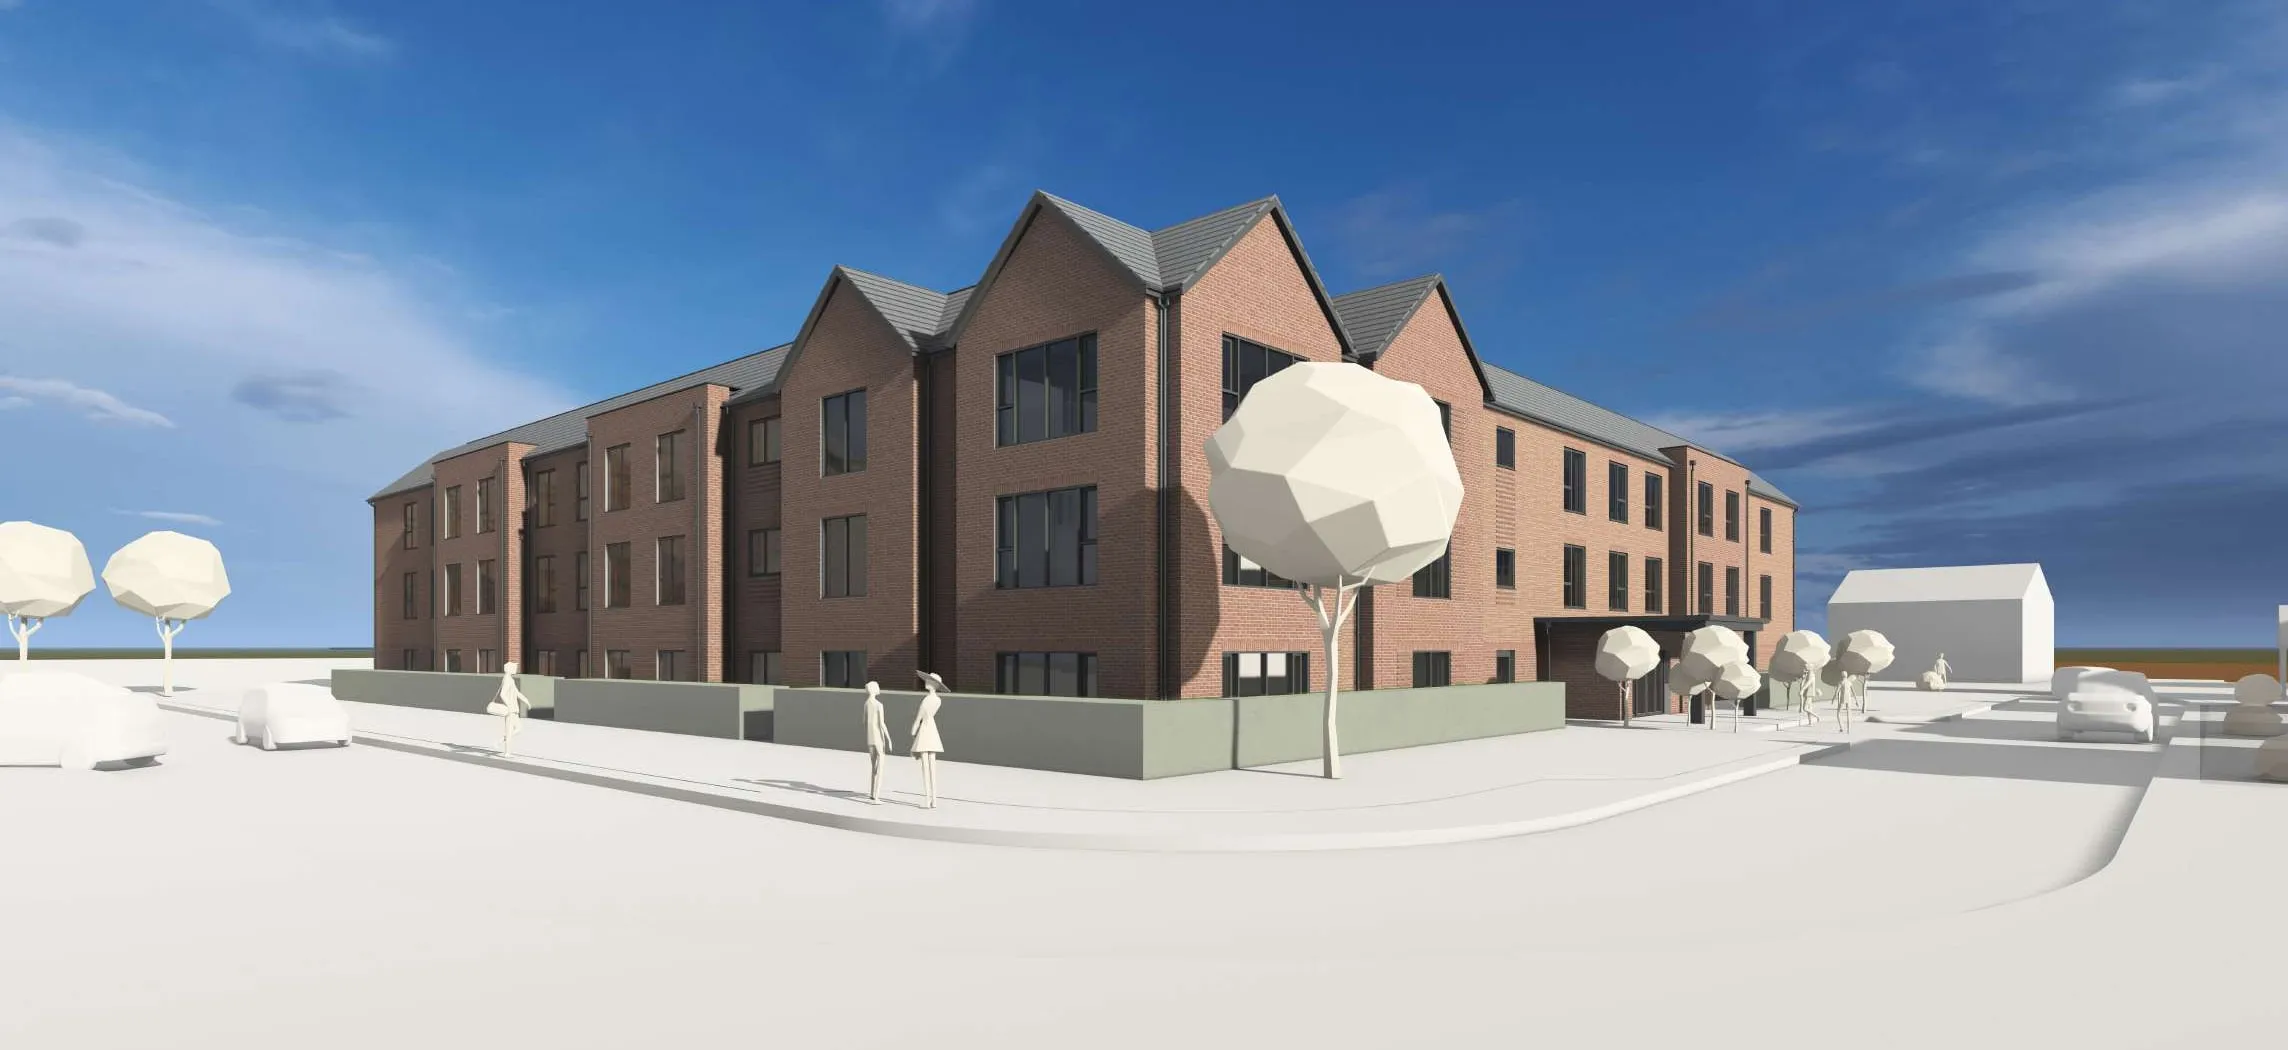
A 2.49 acre greenfield site in Poulton-le-Fylde, on the Fylde coast between Blackpool and Fleetwood. The land was vacant grassland enclosed by established housing, with mature trees to two sides and a pond in one corner, and a single point of access from the existing road network.
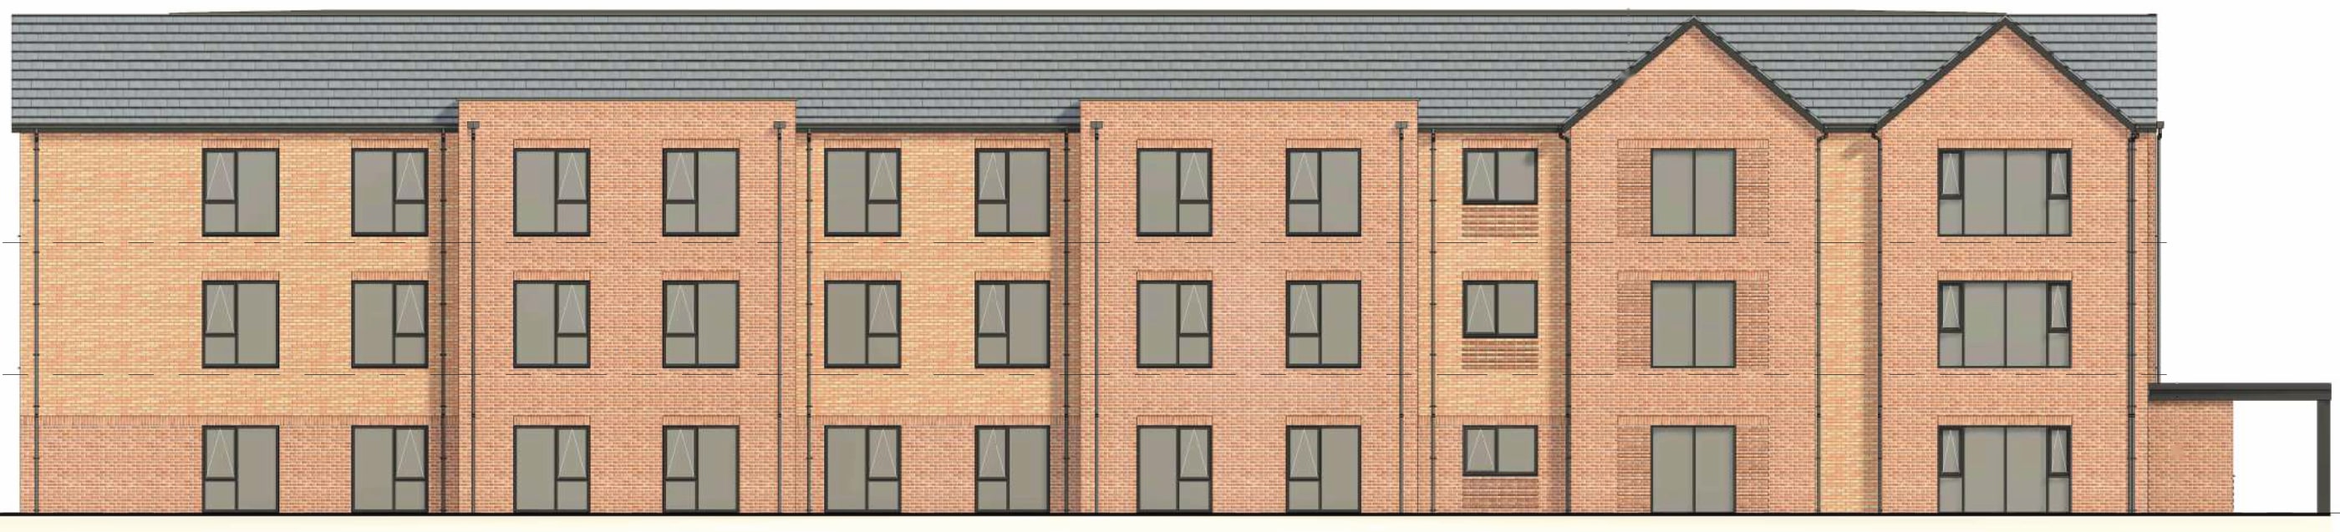
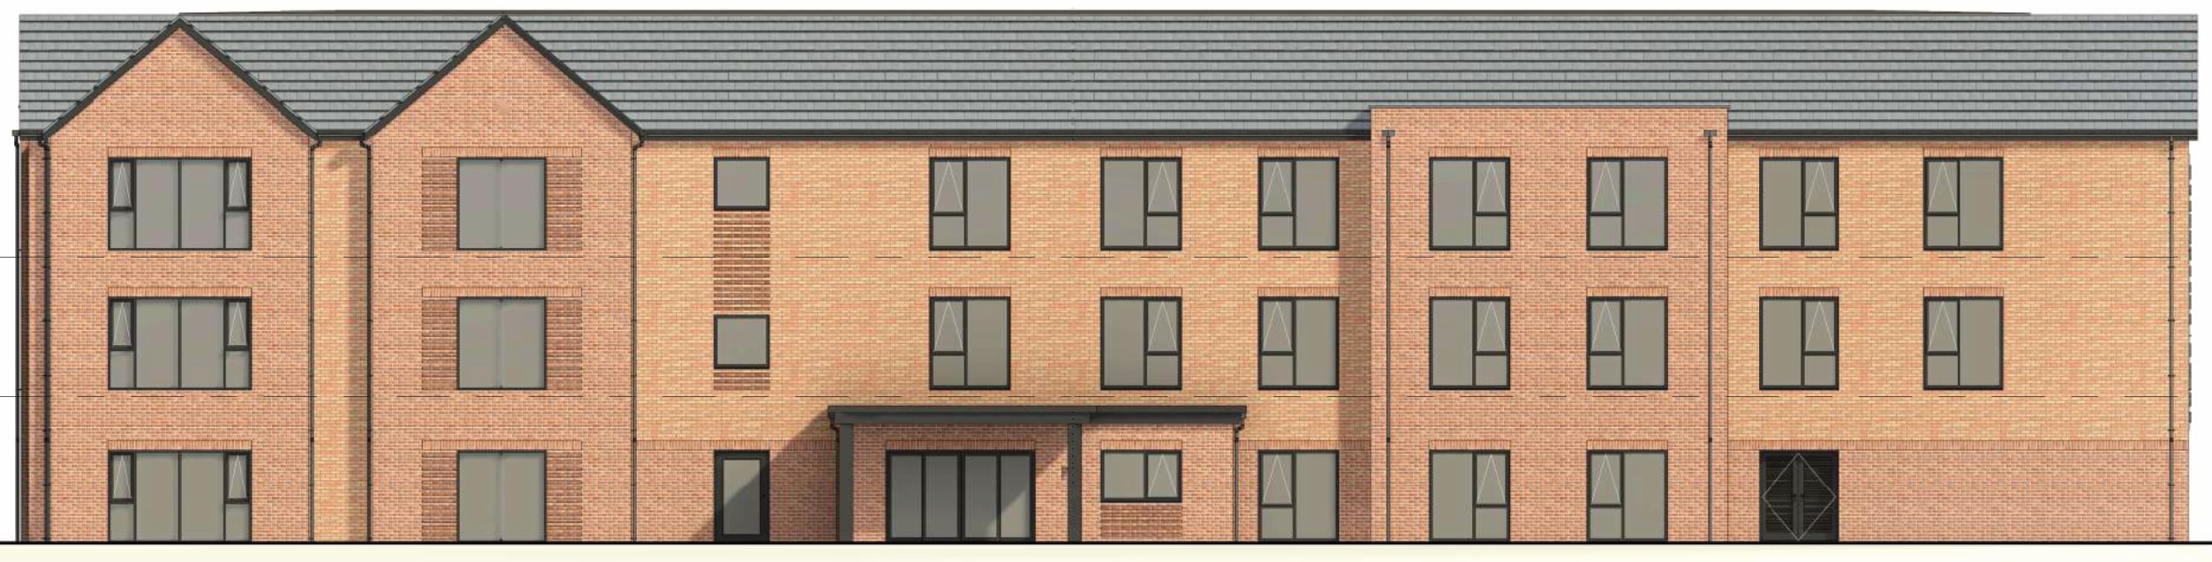
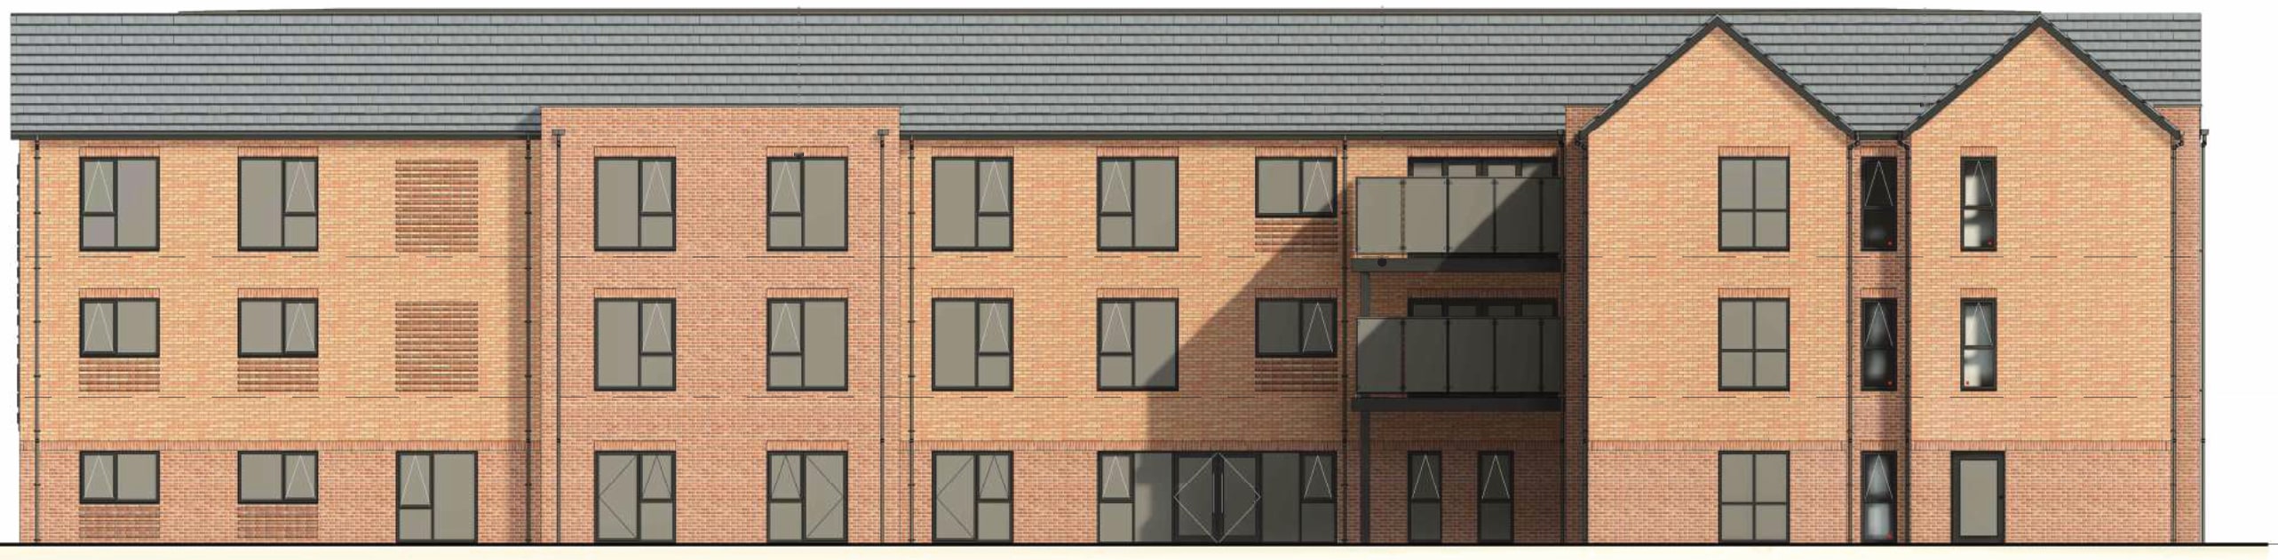
Seb obtained the site off market, then worked with the architects to shape it into a care village. The scheme combines a purpose-built, three-storey care home of 72 bedrooms with nine single-storey care bungalows on one quiet street, offering different levels of support side by side. The layout keeps the tree belts and the pond as part of the landscaping, and the red brick, feature gables and tiled roofs follow the character of the surrounding streets.
Pre-application advice confirmed that the location was likely to be acceptable in principle, and the scheme was refined in response before a full planning application was submitted in the summer of 2026.
The scheme
- Three-storey purpose-built care home of 72 bedrooms, around 3,477 m²
- Nine single-storey two-bedroom care bungalows for later living
- 2.49 acre (1 hectare) greenfield site in an established residential area
- Existing pond and mature tree belts kept within the landscaping
- Red brick with feature gables and dark grey tiled roofs, to match the surrounding streets
Key achievements
- Off-market site identification
- Care village concept
- Principle supported at pre-application
- Full planning application submitted
This case study reflects the founder's personal professional experience, including projects undertaken during previous employment. It is presented to demonstrate individual involvement and should not be interpreted as a project undertaken directly by SMR Land Ltd. The site name is withheld.
Elevations
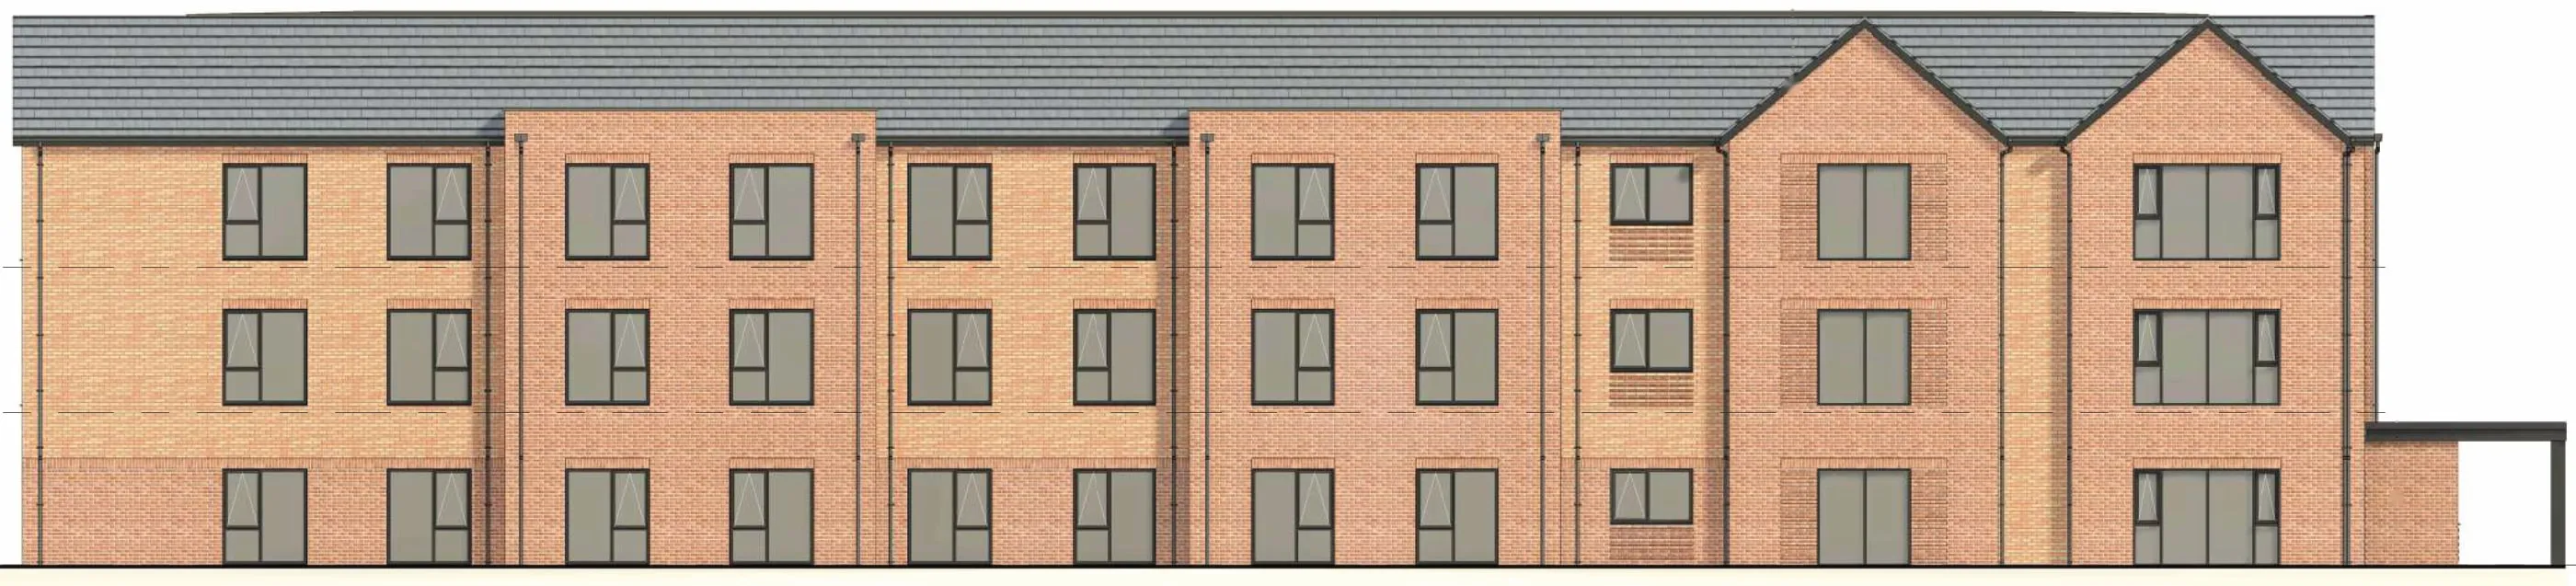
North elevation of the proposed 72-bed care home in Poulton-le-Fylde, three storeys in red brick with protruding gables Tap to enlarge.Click to open full size. 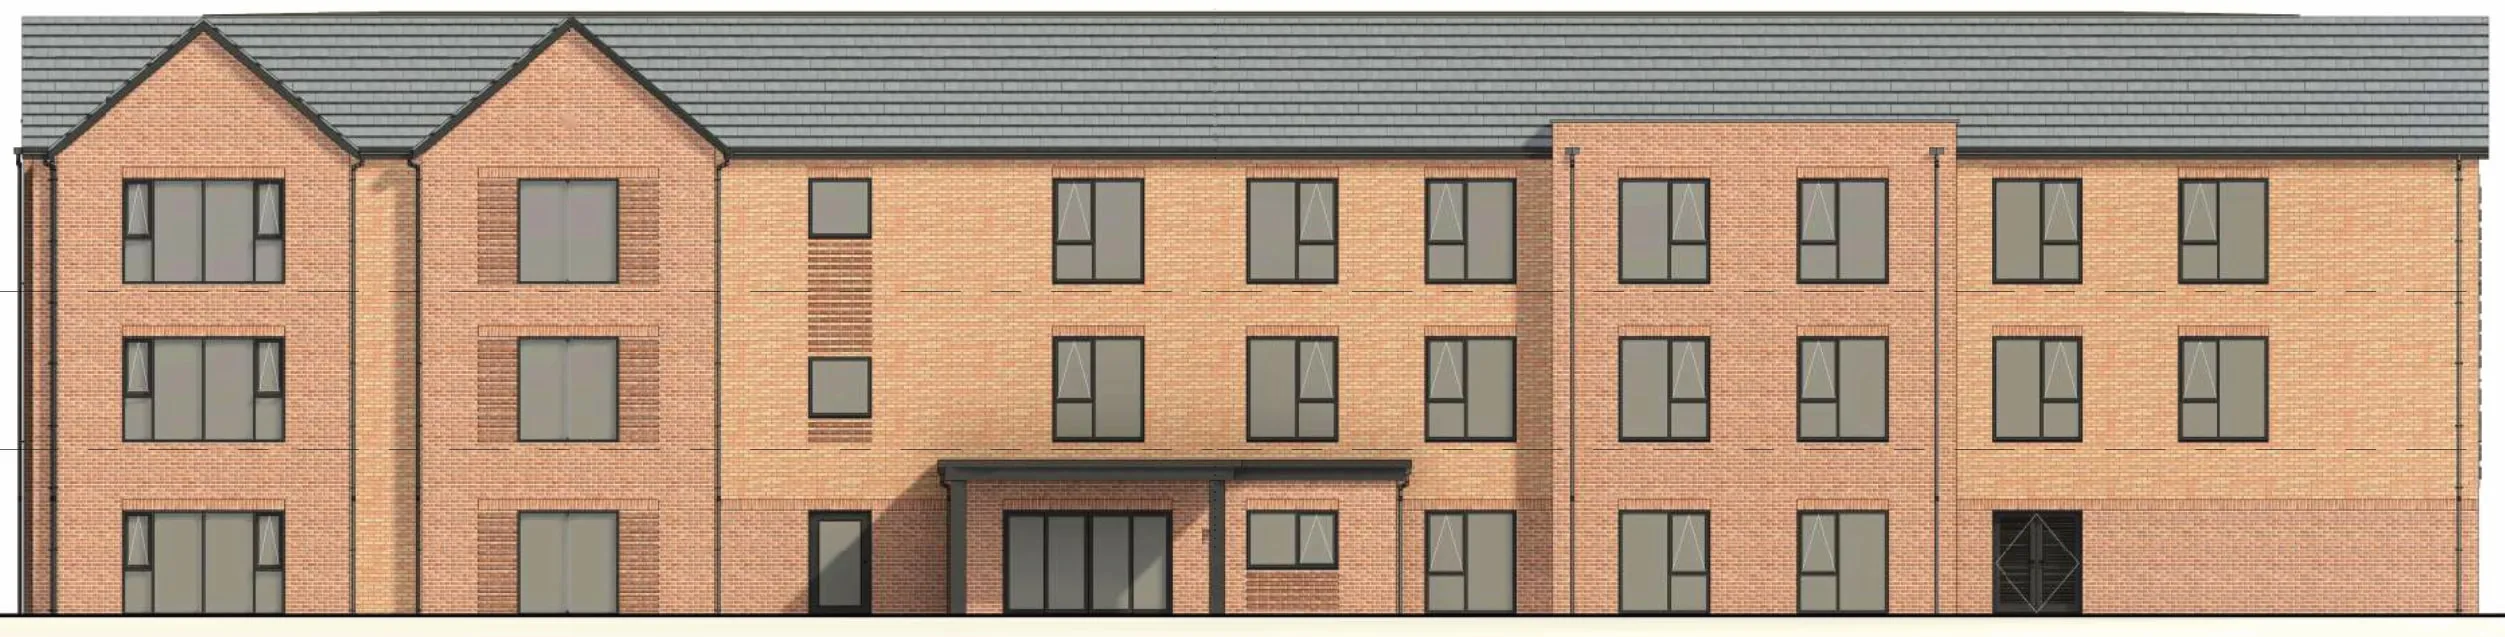
East elevation of the proposed care home, showing the single-storey entrance canopy and feature gables Tap to enlarge.Click to open full size. 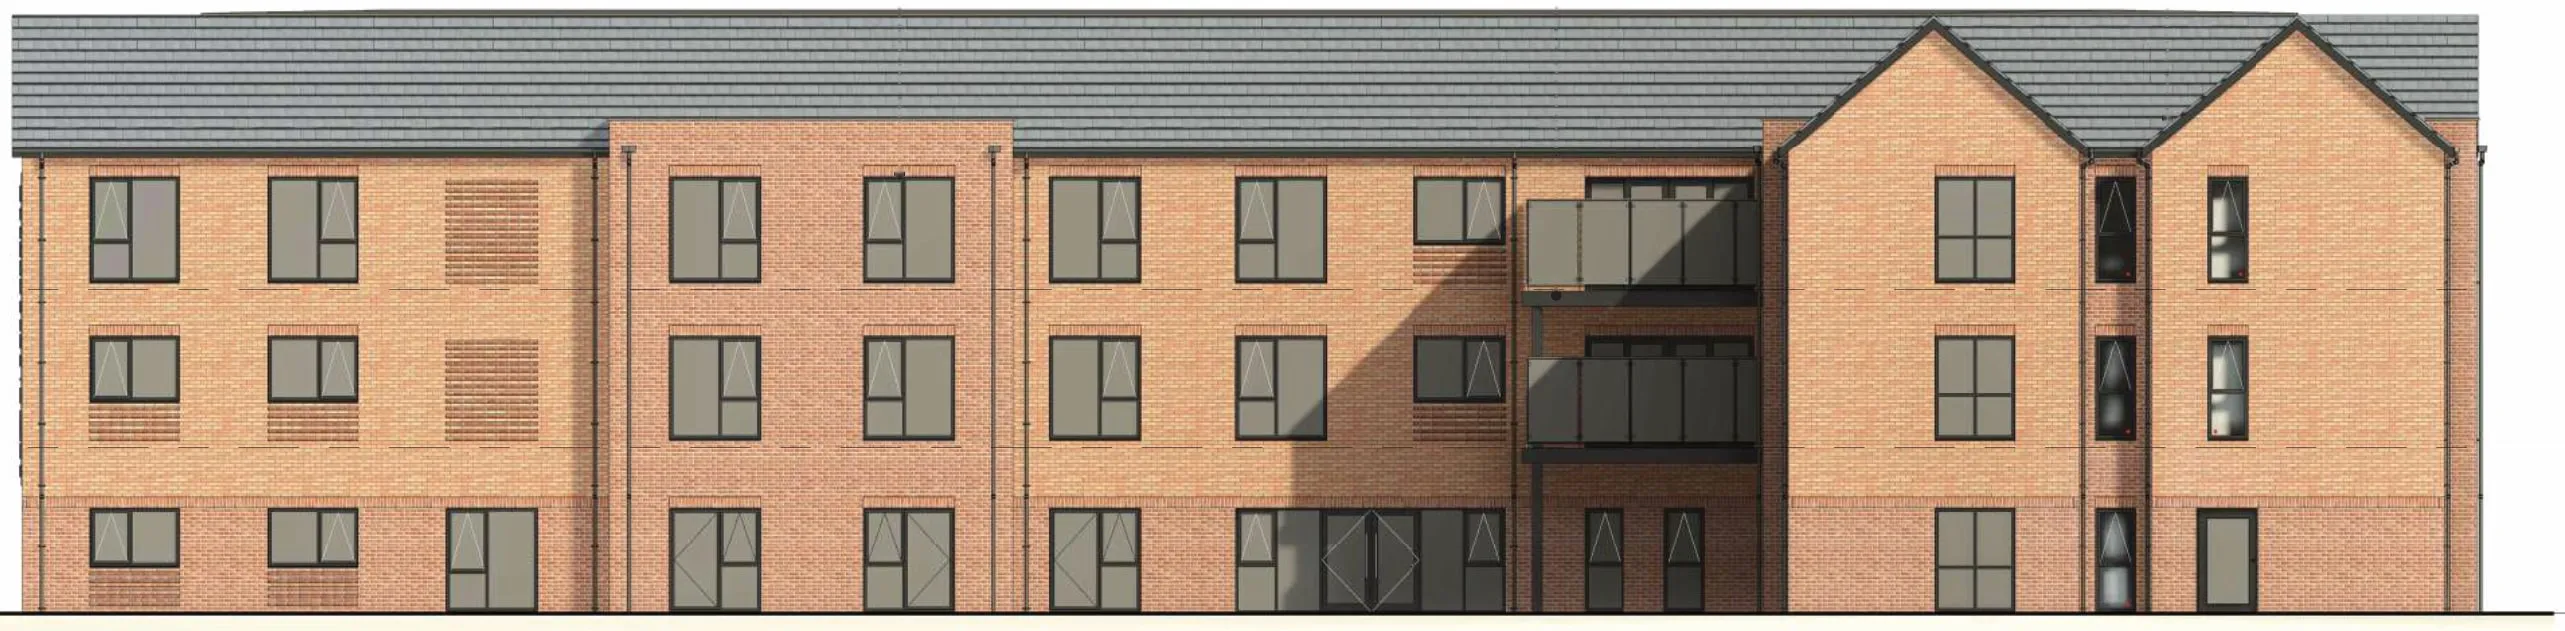
West elevation of the proposed care home, with sheltered balconies and soldier courses over the windows Tap to enlarge.Click to open full size.
A site or a requirement like this?
Whether you own land, act for someone who does, or need sites for a scheme, you deal with us directly from the first conversation, straightforward and without obligation.

Seb Morris
Founder and Director